



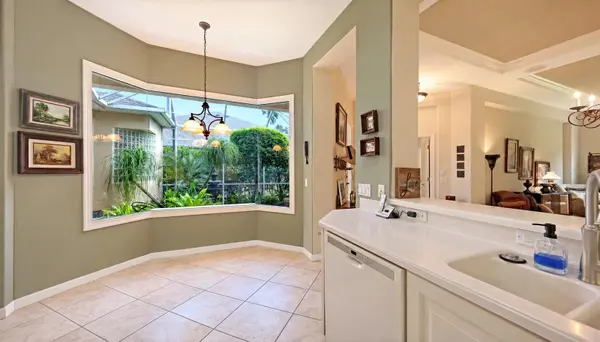

3 Beds
3 Baths
1,611 SqFt
3 Beds
3 Baths
1,611 SqFt
Key Details
Property Type Single Family Home
Sub Type Villa
Listing Status Active
Purchase Type For Sale
Square Footage 1,611 sqft
Price per Sqft $214
Subdivision Timberly Ph I & Ii
MLS Listing ID A4709341
Bedrooms 3
Full Baths 3
HOA Fees $800/qua
HOA Y/N Yes
Annual Recurring Fee 3200.0
Year Built 2002
Annual Tax Amount $1,963
Lot Size 5,227 Sqft
Acres 0.12
Lot Dimensions 45x120
Property Sub-Type Villa
Source Stellar MLS
Property Description
The primary suite offers a comfortable retreat with two walk-in closets, a soaking tub, and a separate shower. The third bedroom can be a private MOTHER-IN-LAW SUITE, complete with its own entrance across the covered lanai providing exceptional flexibility for extended family, overnight guests, or used as a private home office. This thoughtfully separated space offers an added level of privacy and independence rarely found in villa living. Additional highlights include a separate laundry room, TWO CAR GARAGE, NEW HVAC system (2026), and a TANKLESS WATER HEATER. Residents can enjoy the community pool, while nearby shopping, restaurants, and parks make everyday living convenient. A distinctive courtyard villa offering privacy, flexible living spaces, and an exceptional location in the heart of Parrish!
Location
State FL
County Manatee
Community Timberly Ph I & Ii
Area 34219 - Parrish
Zoning PDR
Direction E
Rooms
Other Rooms Family Room, Interior In-Law Suite w/Private Entry
Interior
Interior Features Living Room/Dining Room Combo, Open Floorplan
Heating Electric
Cooling Central Air
Flooring Carpet, Ceramic Tile
Furnishings Negotiable
Fireplace false
Appliance Cooktop, Dishwasher, Dryer, Electric Water Heater, Microwave, Refrigerator, Washer
Laundry Electric Dryer Hookup, Laundry Room
Exterior
Exterior Feature Courtyard, Sidewalk
Parking Features Driveway, Garage Door Opener
Garage Spaces 2.0
Community Features Deed Restrictions, Pool, Sidewalks
Utilities Available Electricity Available, Electricity Connected, Public, Sewer Connected
View Y/N No
Water Access No
View Trees/Woods
Roof Type Shingle
Porch Covered, Enclosed, Screened
Attached Garage true
Exposure Northwest
Garage true
Private Pool No
Building
Lot Description Landscaped, Level, Sidewalk
Story 1
Entry Level One
Foundation Slab
Lot Size Range 0 to less than 1/4
Sewer Public Sewer
Water Public
Architectural Style Coastal
Structure Type Block
New Construction false
Schools
Elementary Schools Barbara A. Harvey Elementary
Middle Schools Buffalo Creek Middle
High Schools Parrish Community High
Others
Pets Allowed Cats OK, Dogs OK
HOA Fee Include Pool,Maintenance Structure,Maintenance Grounds
Senior Community No
Ownership Fee Simple
Monthly Total Fees $266
Acceptable Financing Cash, Conventional
Membership Fee Required Required
Listing Terms Cash, Conventional
Special Listing Condition None

Nearby Locations
GET MORE INFORMATION
Broker Associate