



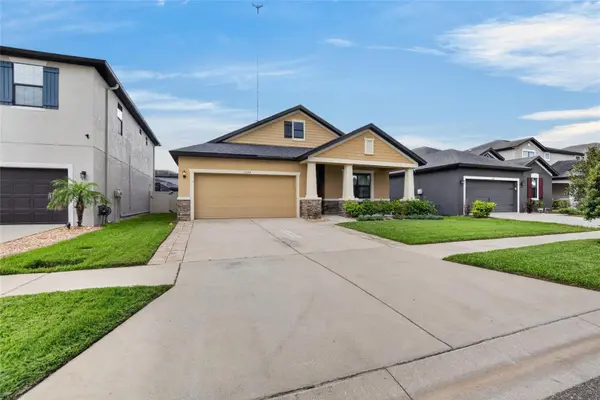



4 Beds
2 Baths
1,903 SqFt
4 Beds
2 Baths
1,903 SqFt
Key Details
Property Type Single Family Home
Sub Type Single Family Residence
Listing Status Active
Purchase Type For Sale
Square Footage 1,903 sqft
Price per Sqft $210
Subdivision Bell Creek Preserve Ph 1
MLS Listing ID TB8535104
Bedrooms 4
Full Baths 2
Construction Status Completed
HOA Fees $375/qua
HOA Y/N Yes
Annual Recurring Fee 1500.0
Year Built 2017
Annual Tax Amount $893
Lot Size 6,098 Sqft
Acres 0.14
Lot Dimensions 50x125
Property Sub-Type Single Family Residence
Source Stellar MLS
Property Description
Step inside to discover an open-concept floor plan enhanced by tile flooring throughout, crown molding, taller baseboards, designer lighting, and abundant natural light. The spacious living room features a ceiling fan and opens seamlessly to the dining area and gourmet kitchen, making it ideal for entertaining. Large sliding glass doors showcase beautiful views of the oversized screened paver lanai.
The chef's kitchen is designed to impress with granite countertops, a large center island with seating, wood cabinetry topped with crown molding, cabinet hardware, stainless steel appliances including a built-in oven, cooktop, exhaust hood, refrigerator, designer glass pendant lighting, an eat-in breakfast area, and an abundance of storage.
The luxurious primary suite is a true retreat, highlighted by a custom plank accent wall, electronic custom blinds, a spacious walk-in closet with built-in organizers, and a spa-inspired en suite bath featuring dual comfort-height vanities with granite countertops, a soaking tub, a beautifully tiled walk-in shower, and a private water closet.
Three additional generously sized bedrooms offer ceiling fans and ample closet space, providing endless flexibility for guest rooms, a home office, fitness room, or hobby space. The guest bathroom includes granite countertops and a tiled tub/shower combination.
Additional features include an interior laundry room with shelving, with the washer and dryer negotiable.
Step outside to your oversized screened and pavered lanai, offering exceptional space for relaxing or entertaining year-round. The fully fenced 6-foot vinyl privacy fence creates the perfect setting for your own private Florida oasis.
Located in a desirable gated community with no CDD fees, residents enjoy a park plus internet and cable included in the low HOA fee. Conveniently located near shopping, restaurants, medical facilities, downtown Tampa, MacDill Air Force Base, Florida's award-winning beaches, major highways, golf courses, and world-famous attractions.
This exceptional home offers the perfect combination of luxury, comfort, and functionality. With four spacious bedrooms, you have the flexibility to use every room as a bedroom or easily convert one into the ideal home office or flex space. This is Florida living at its finest!
Location
State FL
County Hillsborough
Community Bell Creek Preserve Ph 1
Area 33579 - Riverview
Zoning PD
Rooms
Other Rooms Breakfast Room Separate, Great Room, Inside Utility
Interior
Interior Features Ceiling Fans(s), Eat-in Kitchen, High Ceilings, Open Floorplan, Primary Bedroom Main Floor, Solid Wood Cabinets, Split Bedroom, Stone Counters, Thermostat, Walk-In Closet(s), Window Treatments
Heating Central, Electric, Heat Pump
Cooling Central Air
Flooring Carpet, Ceramic Tile
Furnishings Unfurnished
Fireplace false
Appliance Cooktop, Dishwasher, Disposal, Dryer, Electric Water Heater, Microwave, Range, Refrigerator, Washer
Laundry Inside, Laundry Room
Exterior
Exterior Feature Hurricane Shutters, Private Mailbox, Private Yard, Sidewalk, Sliding Doors, Sprinkler Metered
Garage Spaces 2.0
Fence Fenced, Vinyl
Community Features Deed Restrictions, Gated Community - No Guard, Playground, Sidewalks, Street Lights
Utilities Available Cable Available, Cable Connected, Electricity Available, Electricity Connected, Fire Hydrant, Public, Sewer Connected, Sprinkler Recycled, Underground Utilities, Water Connected
View Y/N No
Water Access No
Roof Type Shingle
Porch Covered, Enclosed, Front Porch, Patio, Screened
Attached Garage true
Exposure West
Garage true
Private Pool No
Building
Story 1
Entry Level One
Foundation Block
Lot Size Range 0 to less than 1/4
Sewer Public Sewer
Water Public
Architectural Style Contemporary
Structure Type Block,Stucco
New Construction false
Construction Status Completed
Others
Pets Allowed Cats OK, Dogs OK, Number Limit
HOA Fee Include Cable TV,Common Area Taxes,Internet,Private Road
Senior Community No
Pet Size Extra Large (101+ Lbs.)
Ownership Fee Simple
Monthly Total Fees $125
Acceptable Financing Cash, Conventional, FHA, VA Loan
Membership Fee Required Required
Listing Terms Cash, Conventional, FHA, VA Loan
Num of Pet 2
Special Listing Condition None
Virtual Tour https://www.propertypanorama.com/instaview/stellar/TB8535104

Nearby Locations
GET MORE INFORMATION
Broker Associate