



3 Beds
2 Baths
1,780 SqFt
3 Beds
2 Baths
1,780 SqFt
Open House
Sat Oct 24, 11:00am - 5:00pm
Sat Oct 31, 11:00am - 5:00pm
Sat Nov 07, 11:00am - 5:00pm
Sat Nov 14, 11:00am - 5:00pm
Sat Nov 21, 11:00am - 5:00pm
Key Details
Property Type Single Family Home
Sub Type Single Family Residence
Listing Status Active
Purchase Type For Sale
Square Footage 1,780 sqft
Price per Sqft $196
Subdivision Harmony Central Ph 2
MLS Listing ID O6372864
Bedrooms 3
Full Baths 2
Construction Status Completed
HOA Fees $908/ann
HOA Y/N Yes
Annual Recurring Fee 908.0
Year Built 2026
Annual Tax Amount $831
Lot Size 6,098 Sqft
Acres 0.14
Property Sub-Type Single Family Residence
Source Stellar MLS
Property Description
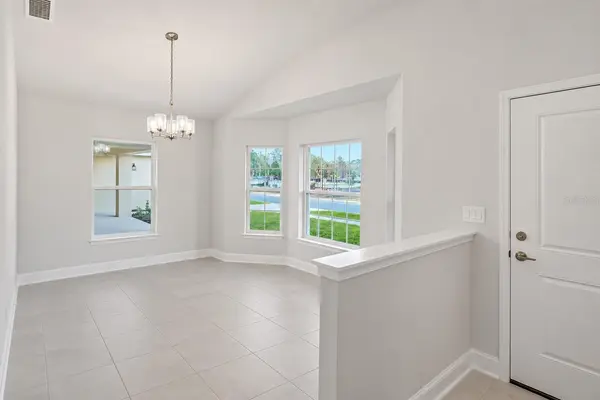
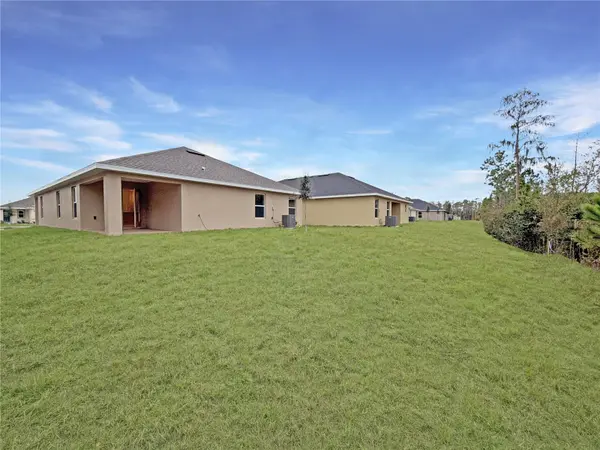
Move-in-ready new construction with conservation views, now $349,900 plus current builder incentives. This single-story Adams home provides 3 bedrooms, 2 bathrooms and 1,780 square feet, with a two-car garage and an inviting open layout. High ceilings bring an airy feel to the main living area, and the kitchen island creates a natural gathering place for meals and entertaining. A separate formal dining room adds flexibility for dining, a home office or hobbies. The primary suite features vaulted ceilings and a peaceful conservation backdrop, while two additional bedrooms provide space to adapt to your needs.
Harmony Central has NO CDD. Community amenities include a pool with cabanas and a dog park.
$15,000 Flex Cash may be used toward eligible purchase expenses or an interest-rate buydown, subject to builder, lender and loan-program terms. New contract must be executed by October 31, 2026, with no contingencies and a 30-day closing in November 2026. Promotional appliances are received after closing and ordered after clear to close unless a $5,000 nonrefundable deposit is received. Builder-paid closing costs, excluding prepaids, require a preferred lender. A $1,000 contract deposit reserves the home; additional funds may be required at closing. For contracts executed by October 31, 2026, receive a 1% Buyer Credit when working with Acrisure, one of the builder's preferred lenders, subject to eligibility and lender terms. Ask the onsite sales team for complete incentive terms and availability.
Schedule your private tour and picture the everyday moments that could begin here.
Location
State FL
County Osceola
Community Harmony Central Ph 2
Area 34773 - St Cloud (Harmony)
Zoning X 500
Interior
Interior Features Ceiling Fans(s), Crown Molding, High Ceilings, Open Floorplan, Primary Bedroom Main Floor, Stone Counters, Thermostat, Walk-In Closet(s)
Heating Electric
Cooling Central Air
Flooring Carpet, Tile
Furnishings Unfurnished
Fireplace false
Appliance Dishwasher, Electric Water Heater, Microwave, Range
Laundry Laundry Room
Exterior
Exterior Feature Sidewalk
Garage Spaces 2.0
Community Features Pool
Utilities Available Cable Available, Electricity Connected, Water Connected
View Y/N No
Water Access No
Roof Type Shingle
Attached Garage true
Exposure East
Garage true
Private Pool No
Building
Entry Level One
Foundation Slab
Lot Size Range 0 to less than 1/4
Sewer Public Sewer
Water Public
Structure Type Block
New Construction true
Construction Status Completed
Schools
Elementary Schools Harmony Community School (K-5)
Middle Schools Harmony Middle
High Schools Harmony High
Others
Pets Allowed Yes
Senior Community No
Ownership Fee Simple
Monthly Total Fees $75
Membership Fee Required Required
Special Listing Condition None
Virtual Tour https://www.propertypanorama.com/instaview/stellar/O6372864

Nearby Locations
GET MORE INFORMATION
Broker Associate